

75 Elm St 75Shrewsbury, MA 01545
Mortgage Calculator
Monthly Payment (Est.)
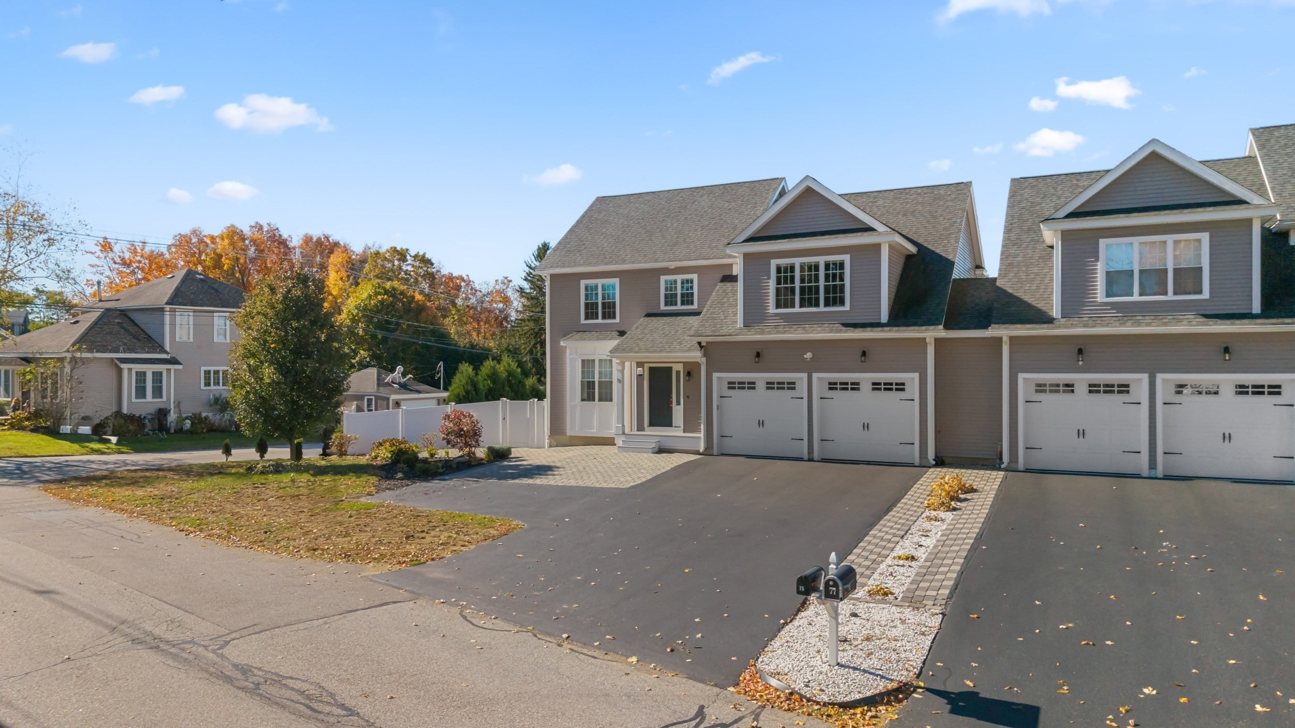
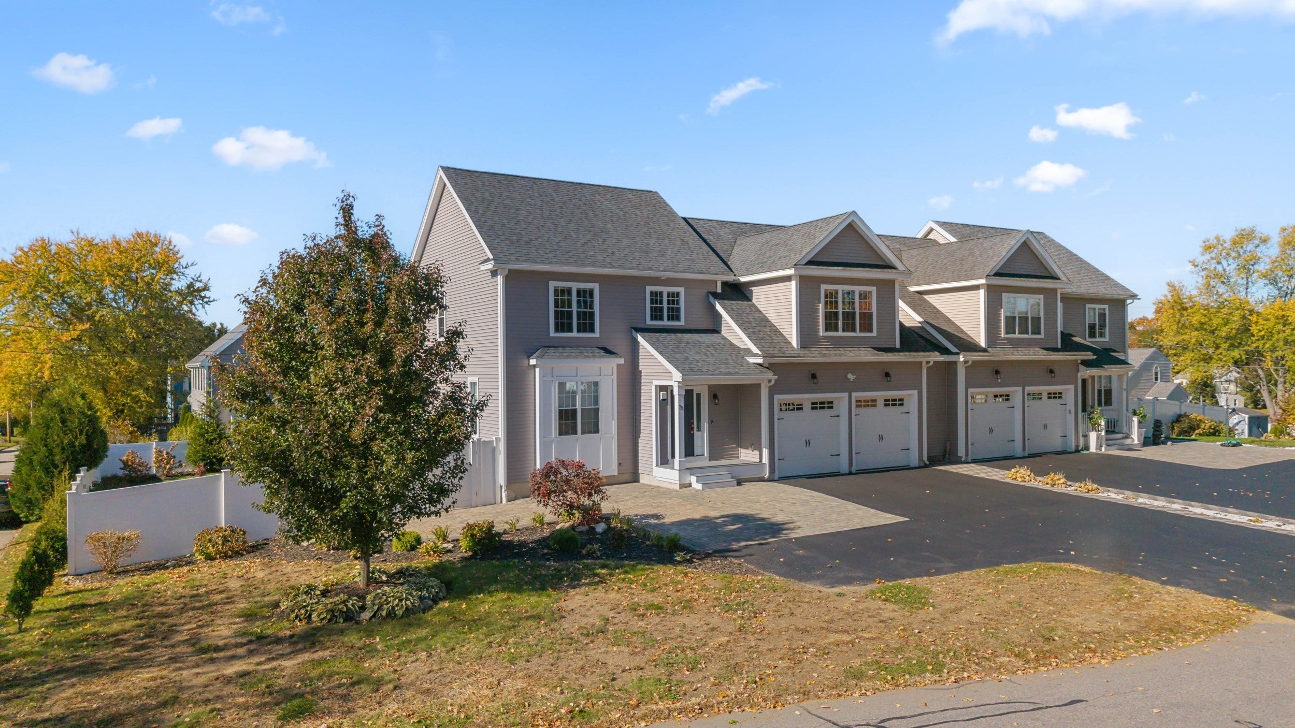
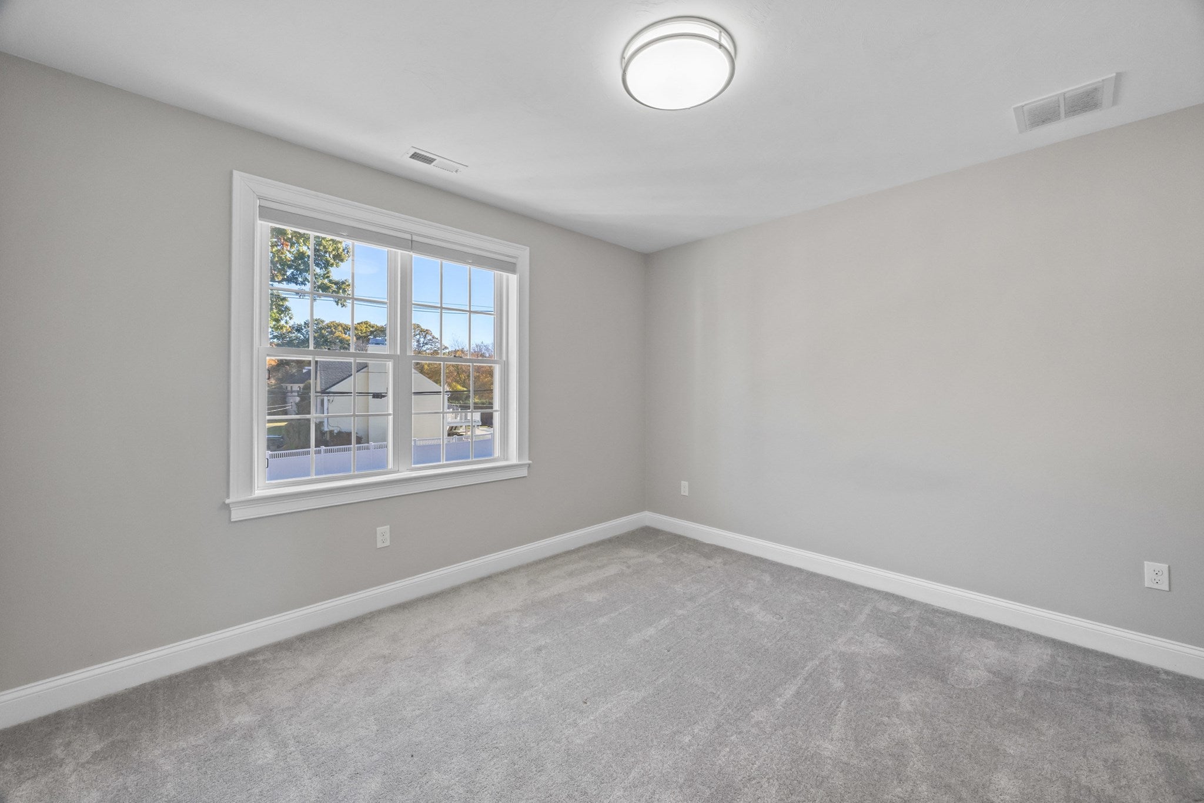
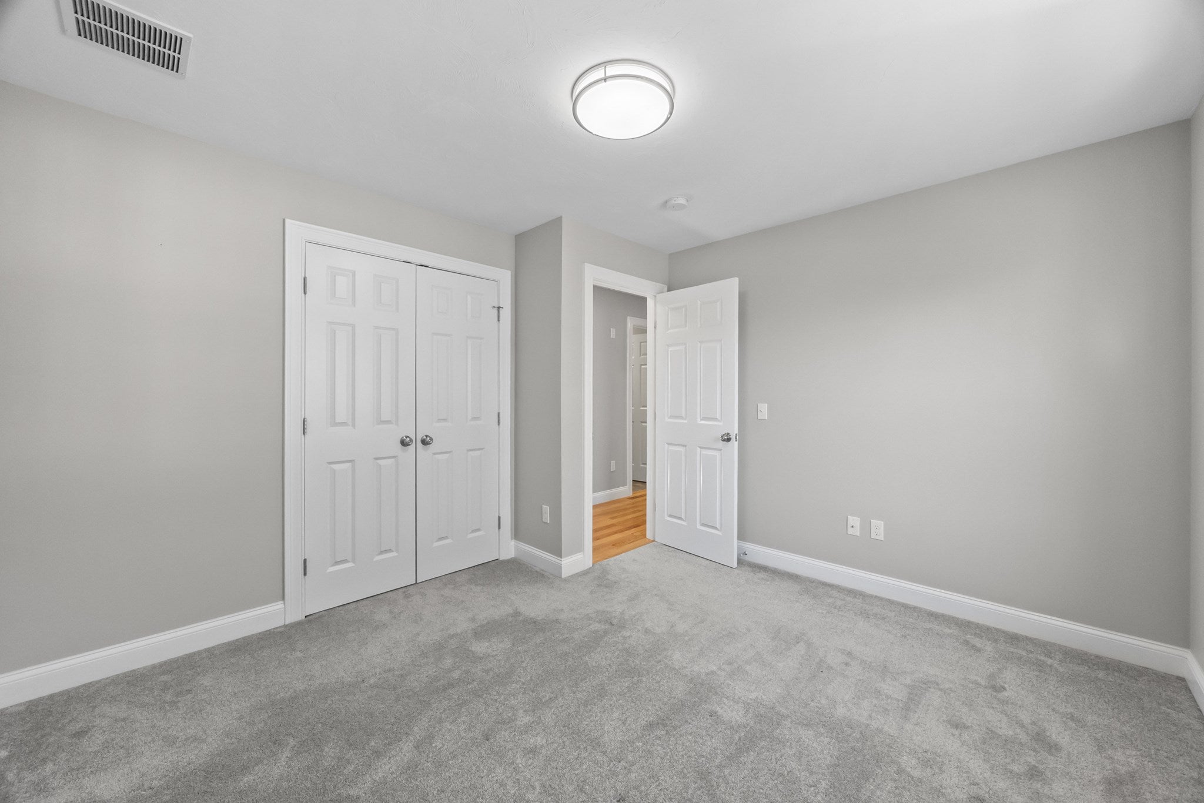
Enter an interest rate to see your estimated monthly payment.Welcome to 75 Elm Street in Shrewsbury! Discover the perfect blend of style, space, and individuality in this young, attached Colonial featuring 4 bedrooms, 3 full baths, and a 2-car garage. Unlike cookie-cutter homes, this property showcases custom upgrades and distinctive details that set it apart. Enjoy the benefits of a desirable location, thoughtfully designed living spaces, and the added value of **NO CONDO FEES!** With four bedrooms and three full baths, there is plenty of room to accommodate today's lifestyle, whether working from home, hosting guests, or simply enjoying everyday living. The attached Colonial design offers the feel of a single-family home with the added convenience of a low-maintenance lifestyle. A rare opportunity to own a home with character, custom touches, and exceptional value in sought-after Shrewsbury. Don't miss your chance to make this special property your own!
| 7 hours ago | Listing updated with changes from the MLS | |
| 7 hours ago | Listing first seen on site |

The property listing data and information, or the Images, set forth herein were provided to MLS Property Information Network, Inc. from third party sources, including sellers, lessors, landlords, and public records, and were compiled by MLS Property Information Network, Inc. The property listing data and information, and the Images, are for the personal, non-commercial use of consumers having a good faith interest in purchasing, leasing or renting listed properties of the type displayed to them and may not be used for any purpose other than to identify prospective properties which such consumers may have a good faith interest in purchasing, leasing or renting. MLS Property Information Network, Inc. and its subscribers disclaim any and all representations and warranties as to the accuracy of the property listing data and information, or as to the accuracy of any of the Images, set forth herein.
Last checked 2026-10-24 10:09 PM UTC